
PROJECT: ESTUDI NUALART
PROJECT MANAGEMENT: NUALART OBRAS Y SERVICIOS
PHOTOGRAPHY: MARÍA PUJOL
INTERIOR DESIGN AND DECORATION: AMBITS DECOR

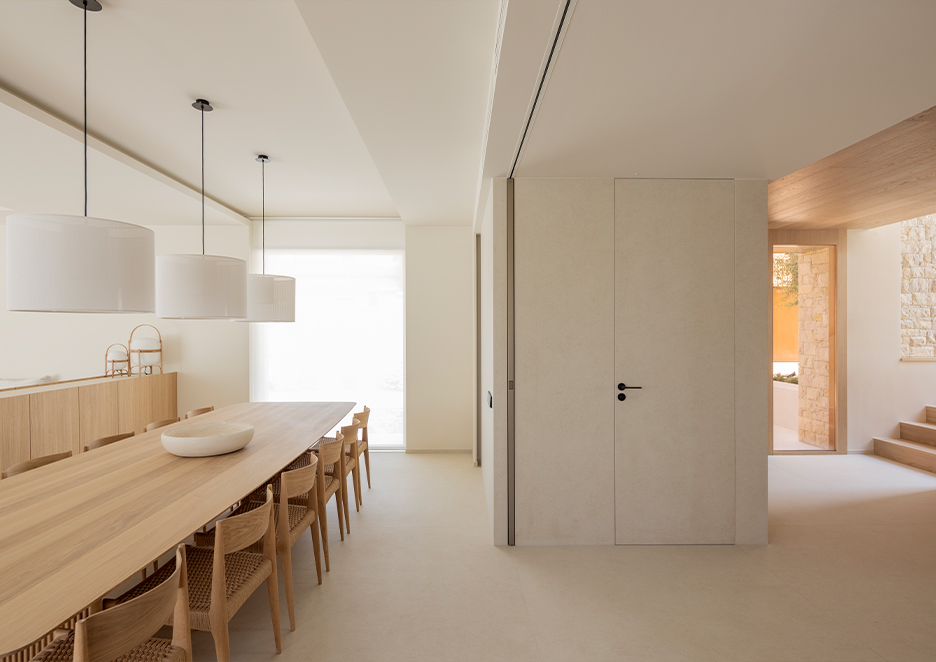
Villa MMT’s design stands out for its skilful balance of functionality and aesthetic appeal. One design premise is clearly evident throughout the whole home: the search for simplicity without relinquishing comfort. By combining the warmth of wood with the subtlety of our Ananda MDi slabs, fluid-looking, harmonious living spaces have been achieved with an impeccable visual order.
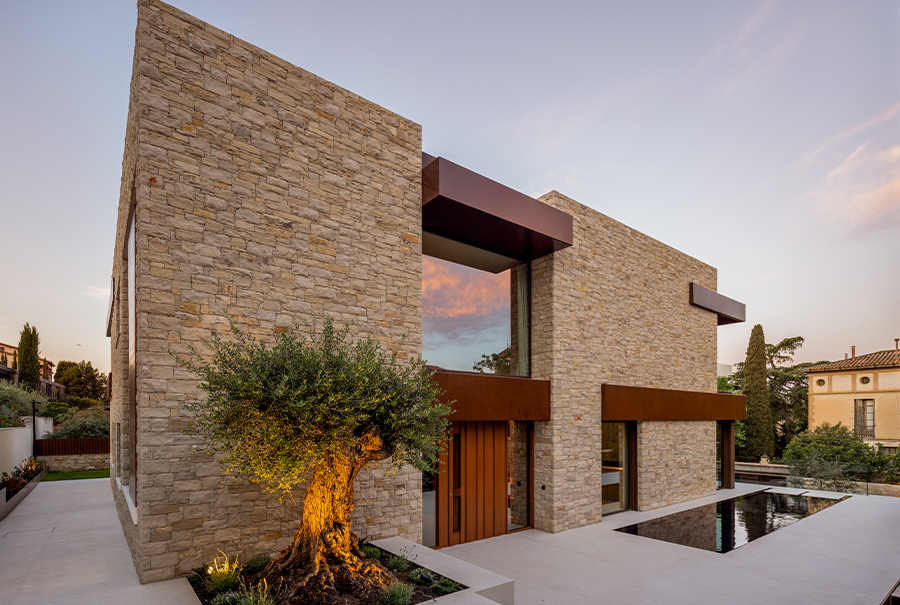
The lead-up to the home is a sensory experience in itself. As visitors approach the front door from the street in a space presided over by a dark pool of water, the latter’s mirror-like surface reflects the surrounding architecture, adding to the aura of restful sophistication. The lead-up culminates in a double-heighted door which lends the entrance a certain majesty.
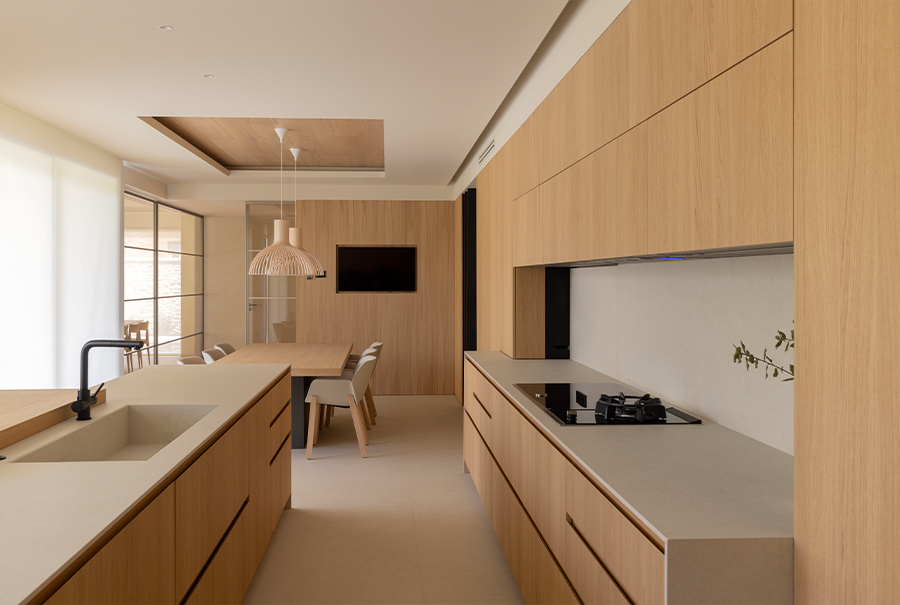
Inside, wood plays a predominant role, as cladding on walls and for the home’s doors and tailor-made furniture, covering each one in a continuous skin that acts as an elegant linking thread. This natural material interacts with the visual purity and modernity of our MDi surfaces, sparking off subtle interplay between their textures and infusing the living spaces with harmony.
The lounge-diner is a luminous room whose sliding doors link up with the kitchen. This means that these living spaces can be opened up or closed off as required to ensure more space or greater privacy. The kitchen, the heart of the home, is strategically located so that users can revel in its superb views of the garden through big windows that bring light flooding in, linking the interiors with the outer landscape.
The typical first-floor corridor has been replaced with a multifunctional lobby for reading, working or chilling out. The wall-to-floor doors blend in perfectly with the oak furniture, boosting the sensation of spatial continuity. The main suite stands out for the warmth of its wood, in varying textures, while Ananda also features in subtle details that blend in seamlessly with the home’s aesthetic design. The bathroom, clad in joint-free large-format slabs, has all the deluxe allure of a private spa, offering a perfect blend of elegance and functionality.
The exteriors of Villa MMT are a natural prolongation of its interiors. The terrace stretches for over nine metres, covered by a roof decorated with plants. It is a secluded oasis dedicated to wellbeing and making the most of outdoor life, with a barbecue, a big table and comfortable sofas that invite you to gaze out at the garden in restful surroundings.
Villa MMT is the outcome of a meticulous search for aesthetic purity and excellence in building design. It is a project where every single detail is conceived to offer a perfect mix of sophistication and comfort. This dream home has been brought to life thanks to the effort and dedication of a diligent design team, demonstrating that beauty lies in the harmony of materials, light and volumes.



WE TAILOR MADE
FOR CREATING DISTINCTIVE, ONE-OF-A-KIND PROJECTS
An exclusive service with which our partners can develop even more unique projects.