ARCHITECTURE: GALLARDO-LLOPIS
PHOTOGRAPHY: INALCO
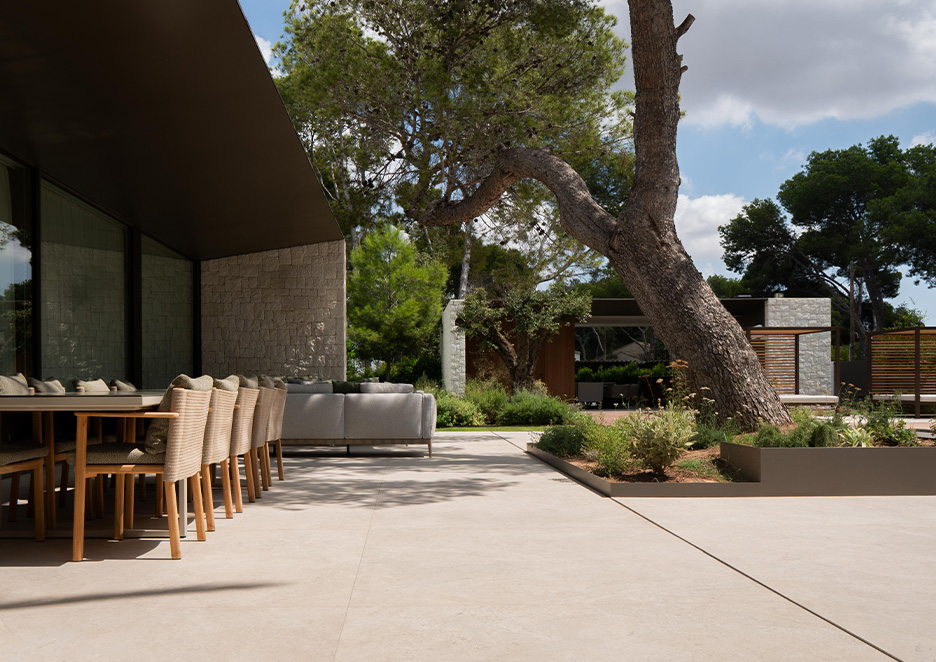
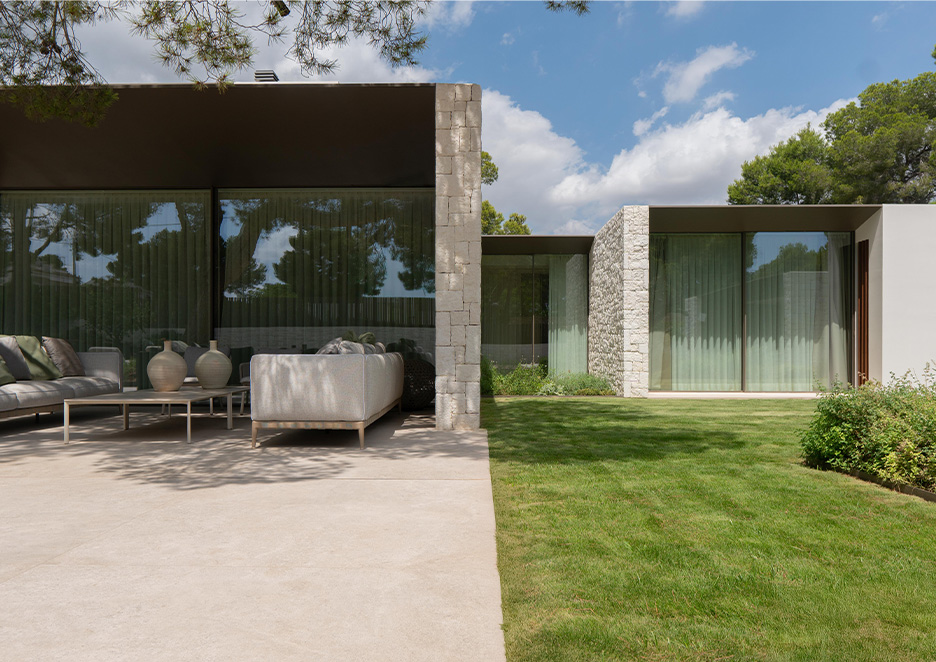
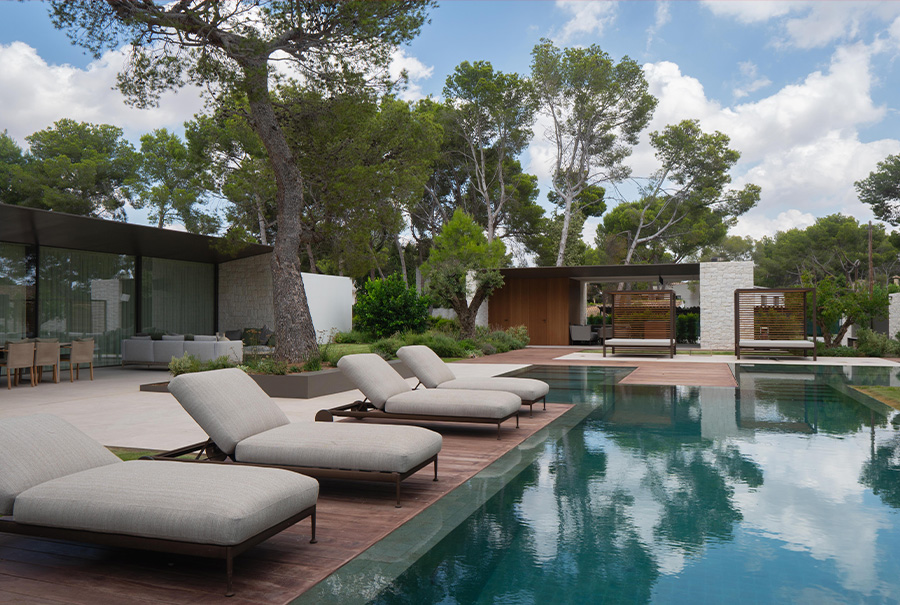
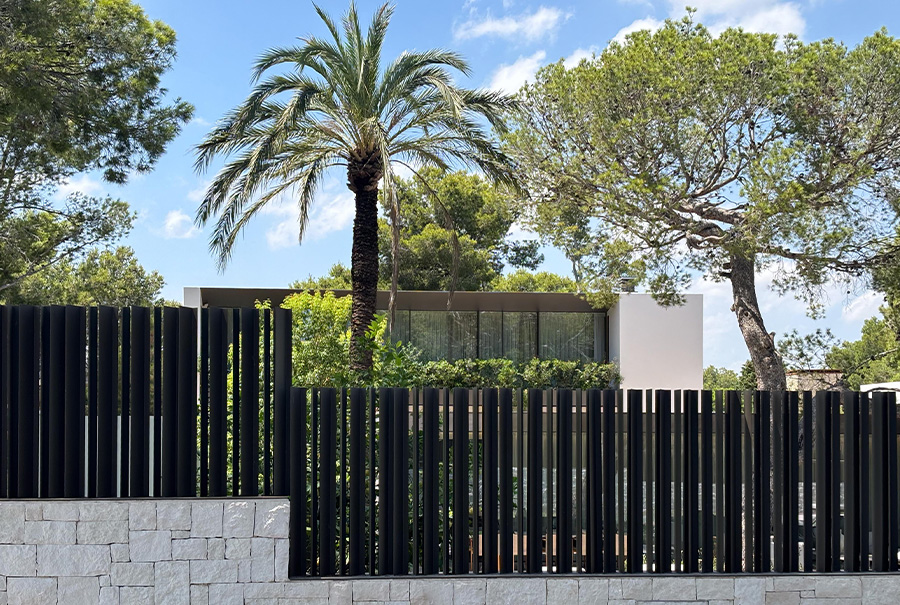
La casa entre los pinos (the home amid pines) is located in a residential area on the outskirts of Valencia, set in a landscape with a predominance of Mediterranean vegetation. The project by Gallardo Llopis Arquitectos redefines the balance among architecture, materials and the background setting.
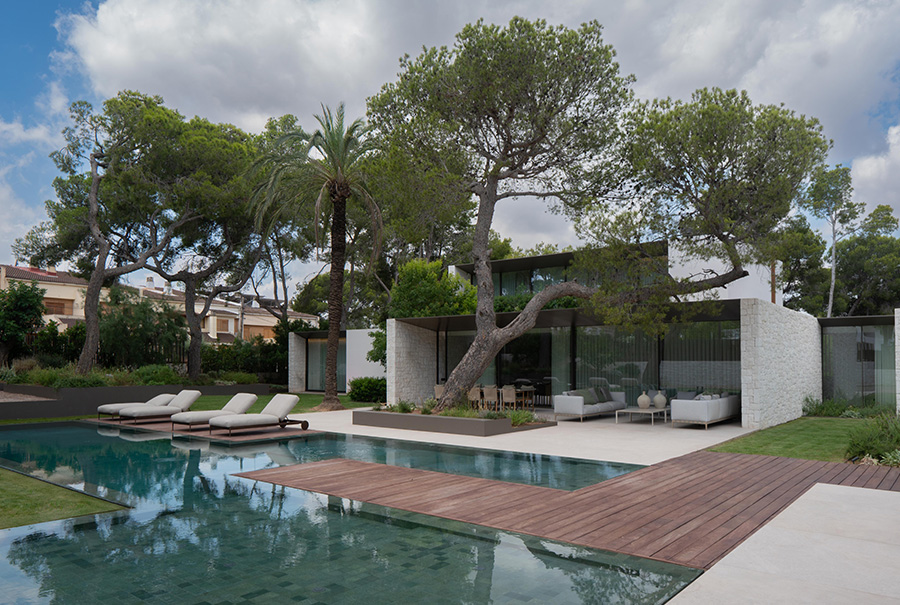
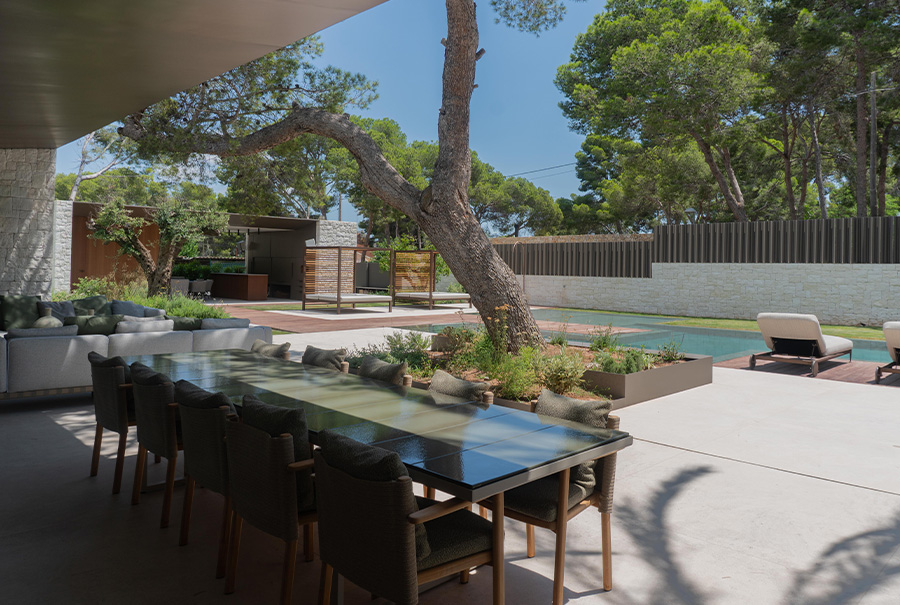
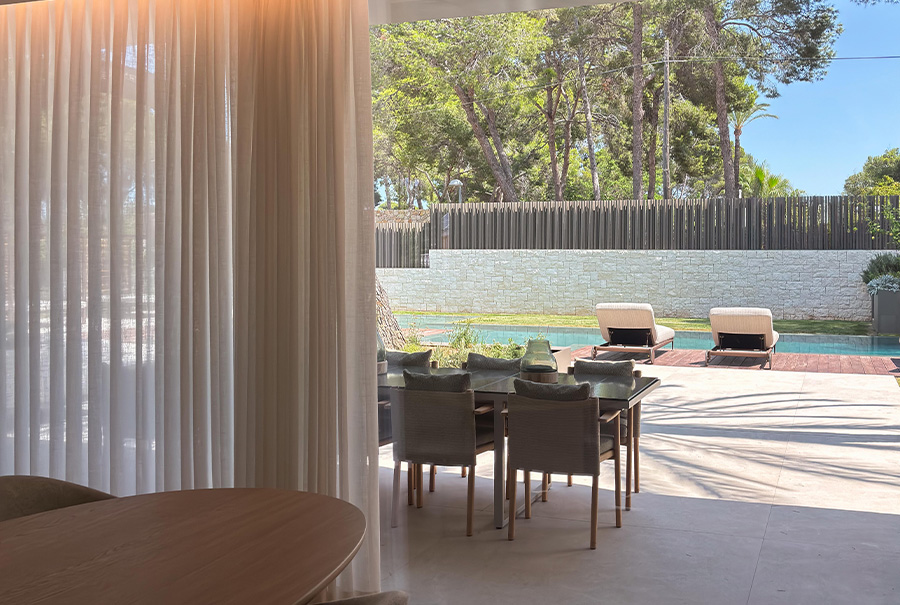
The villa stands on a 1,800 m2 plot of land, where it forms an integral part of the landscape. Rather than dominating its backdrop, the house naturally adapts to the lie of the land and the surrounding pines. The clearcut, horizontal lines of its architecture are conceived to make a soothing, lightweight impression, with volumes that open onto the garden, taking advantage of the silence and light.
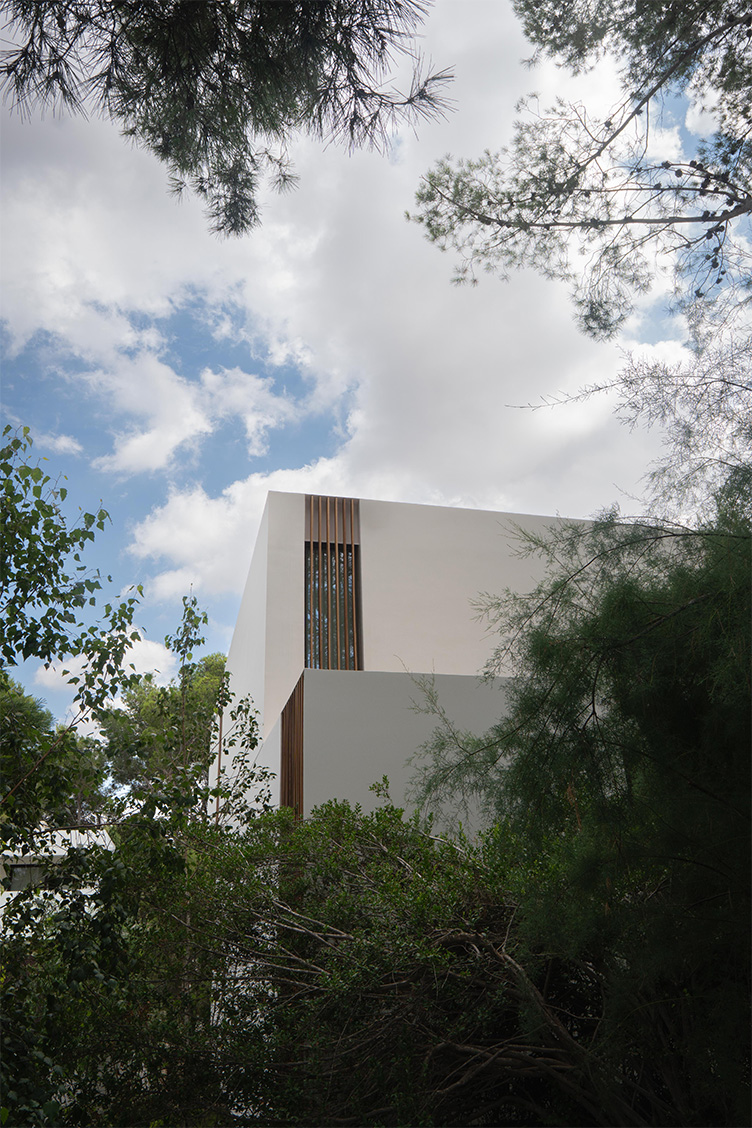
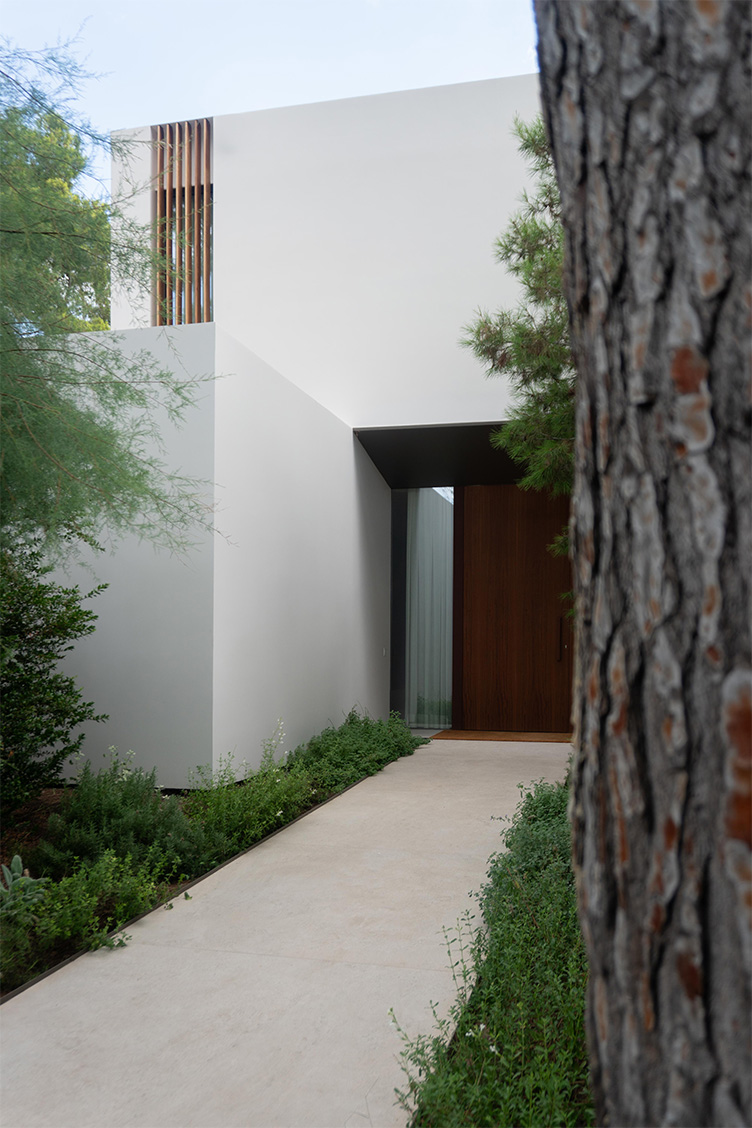
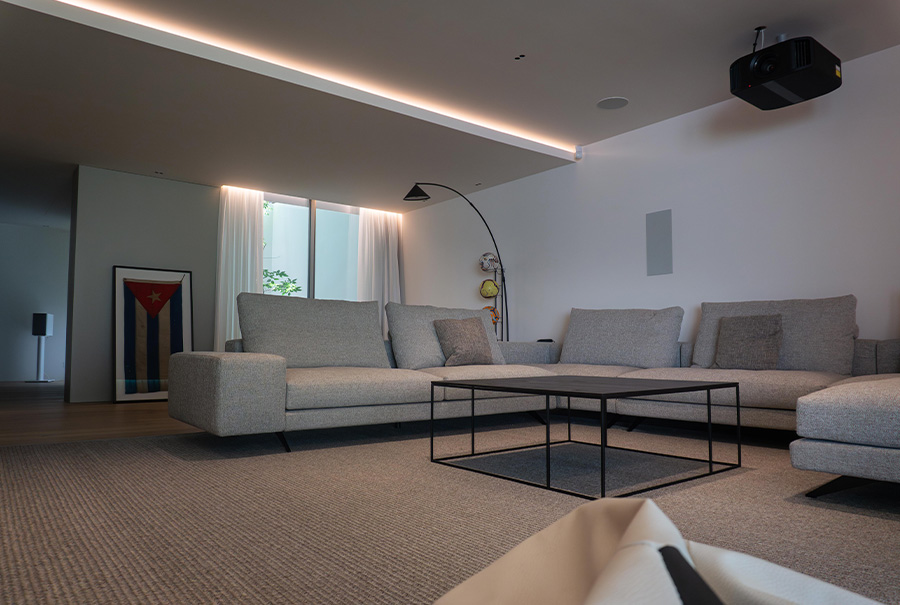
This is a family home for three children, designed to fit in with modern lifestyles, affording comfort and close links with nature. It is set on three levels that naturally succeed one another: the ground floor, featuring the home’s communal living spaces and main bedroom, with a dressing room and study; the first floor with the children’s bedrooms; and a basement floor with a fully-equipped leisure area including a gym and games room, as well as a garage and guest area.
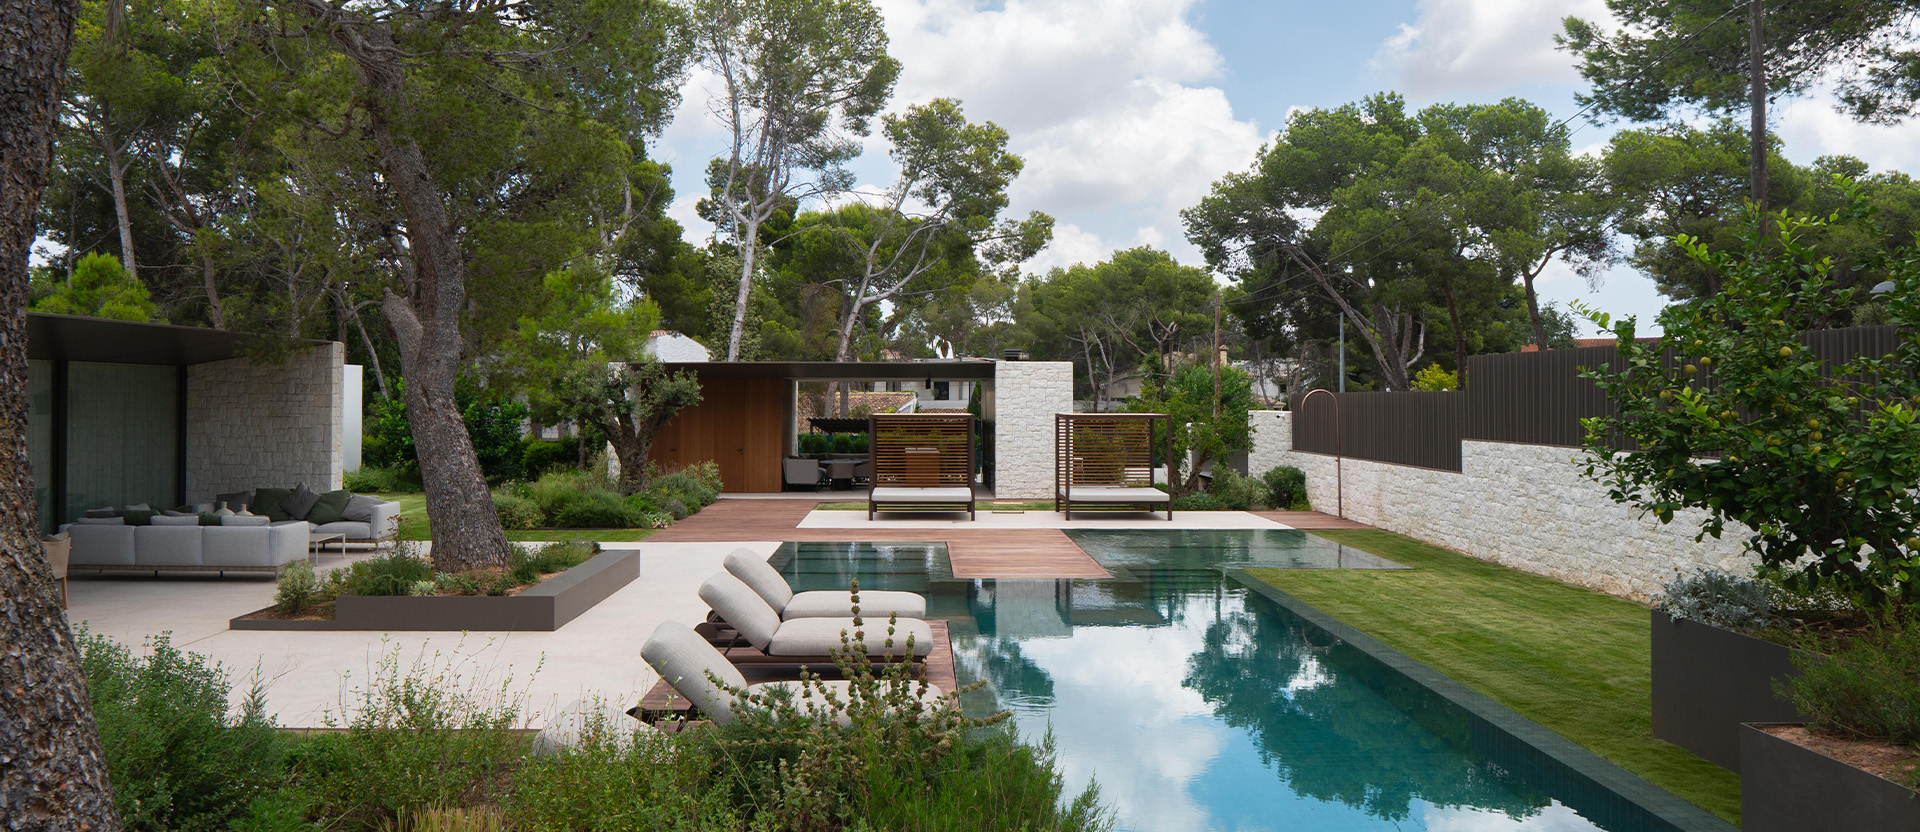
One of the key decisions was to keep the big pine tree that towers over the terrace, respecting its existence and using it as a feature of the project. Instead of eliminating it, the architects altered the plans so that it could be incorporated as a living element, organizing the outdoor area around it.
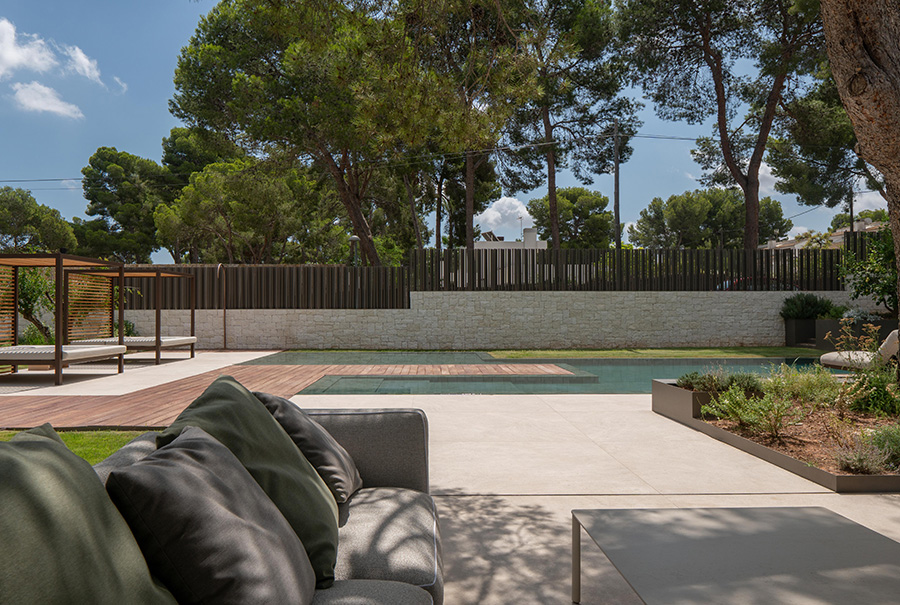
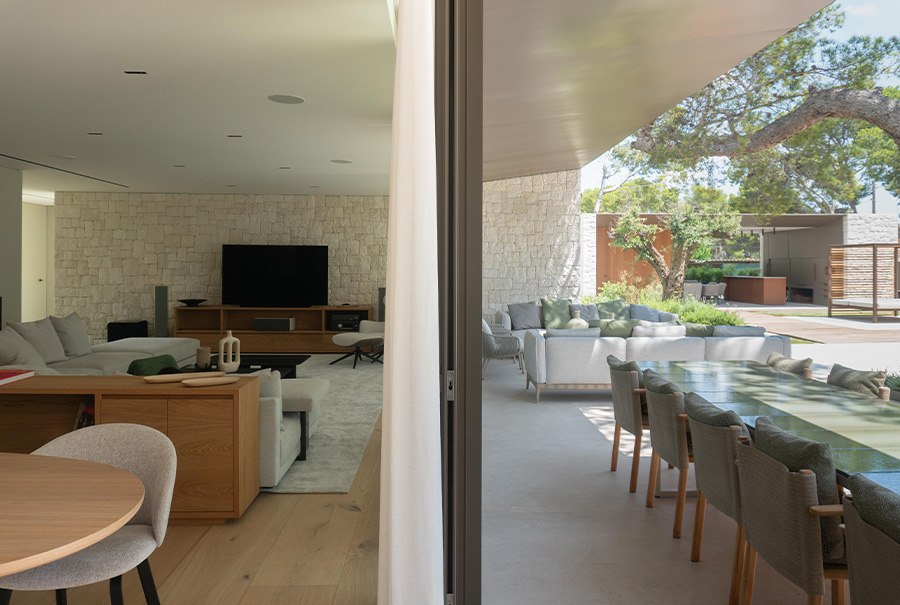
The villa’s open-air spaces play a fundamental role in daily life. A large terrace surrounds the pool, linking up the home’s garden areas, set on different levels and planned so that they help to blur the limits between the home’s indoor and outdoor areas. The vegetation that lines the whole perimeter of the plot boosts the sensation of privacy and seclusion, naturally fitting in with each spatial transition.
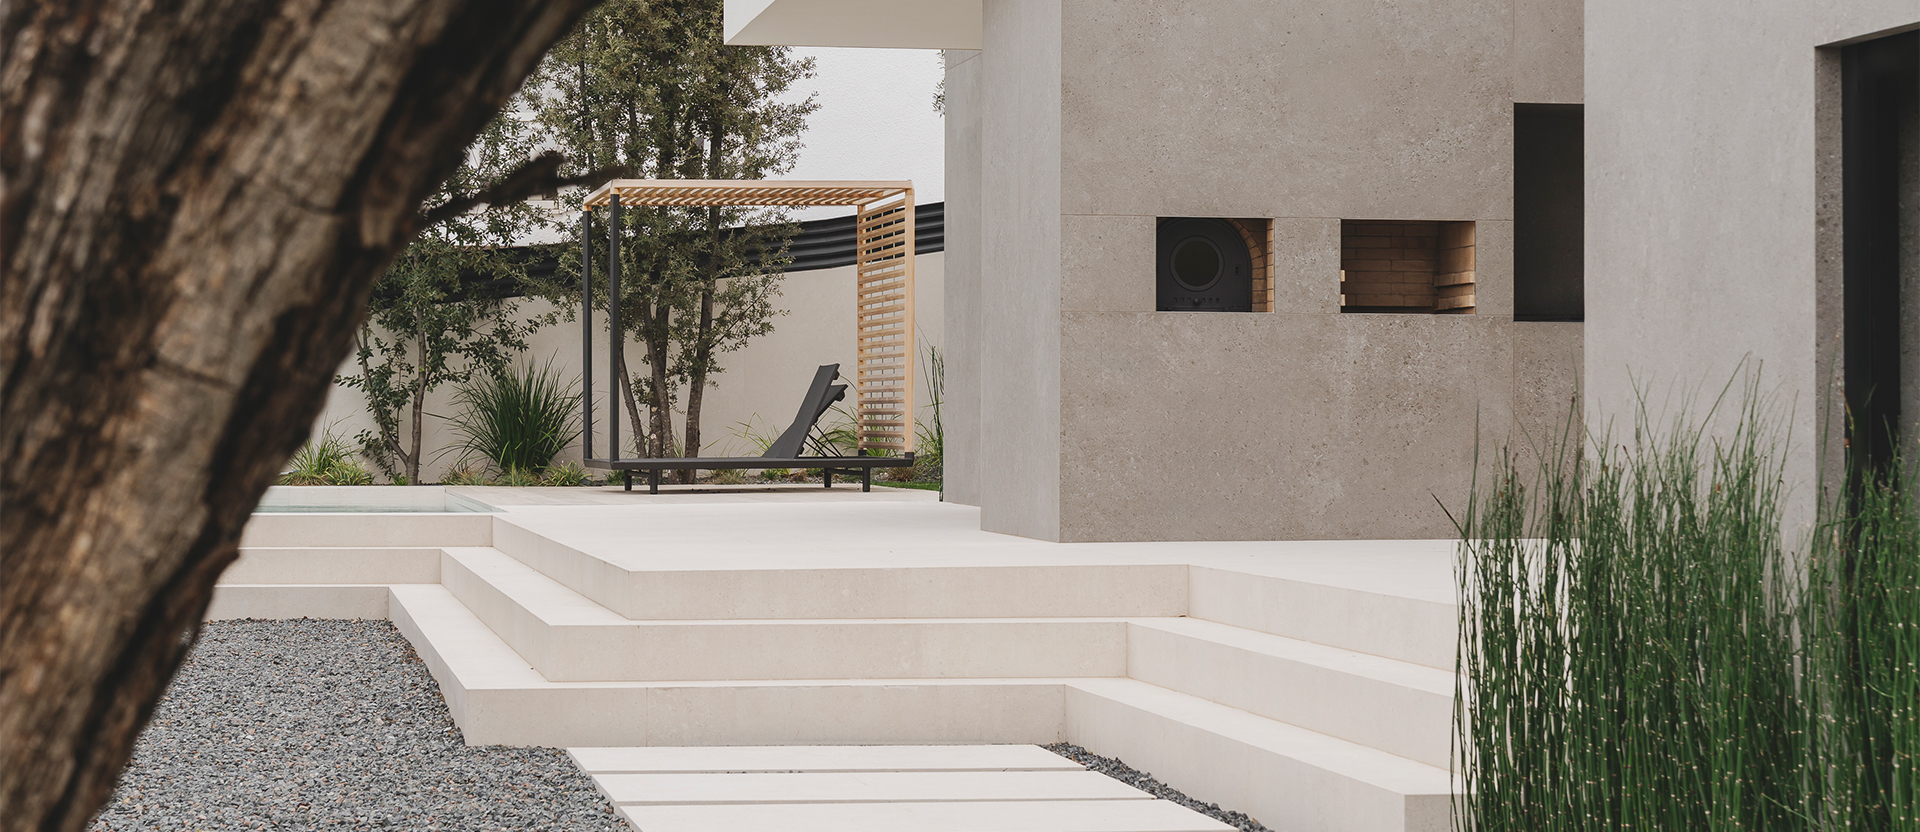
The large, functional outdoor kitchen acts as a prolongation of the home’s living spaces during the summer months. Our MDi surfaces were chosen for it, guaranteeing resistance, aesthetic appeal, and visual continuity and sparking off interplay with the materials in the home’s interiors. It is a sunny place for socializing, close to the water and lush vegetation.
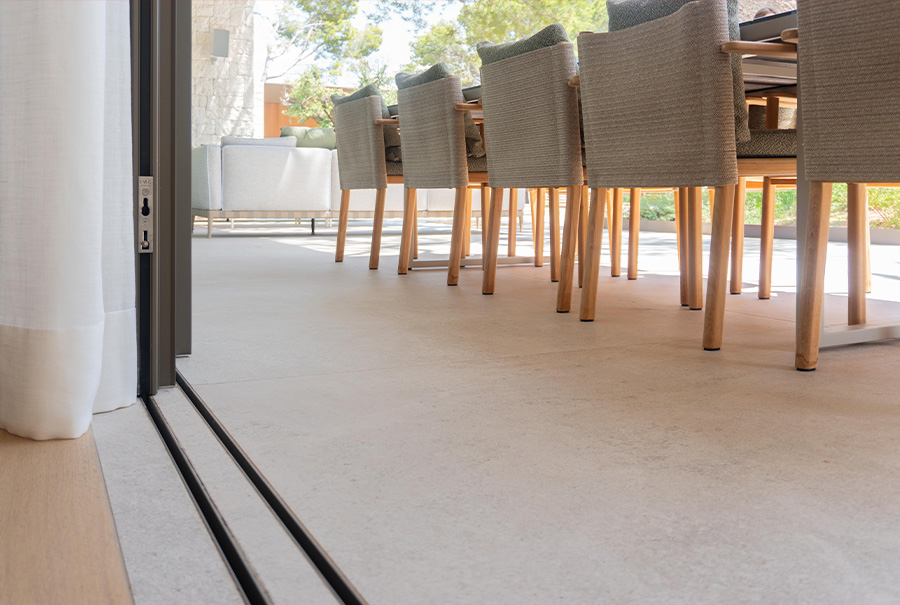
The materials used throughout the project reflect this same sensitivity, with a colour palette mainly based on shades of stone, off-white, cream and beige, ensuring chromatic continuity inside and outside the home. The materials (natural stone, wood and our MDi surfaces) add warmth, texture, and a carefully blended natural appearance.
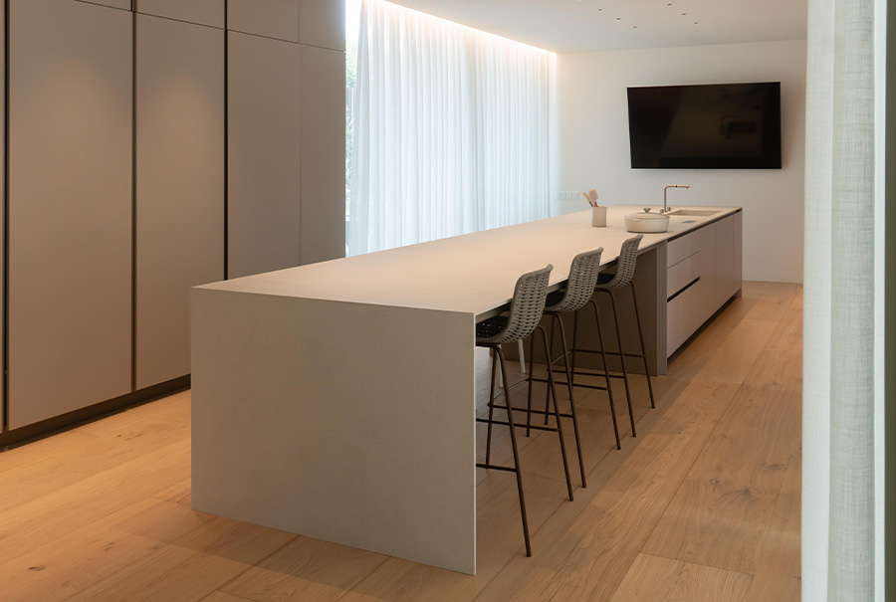
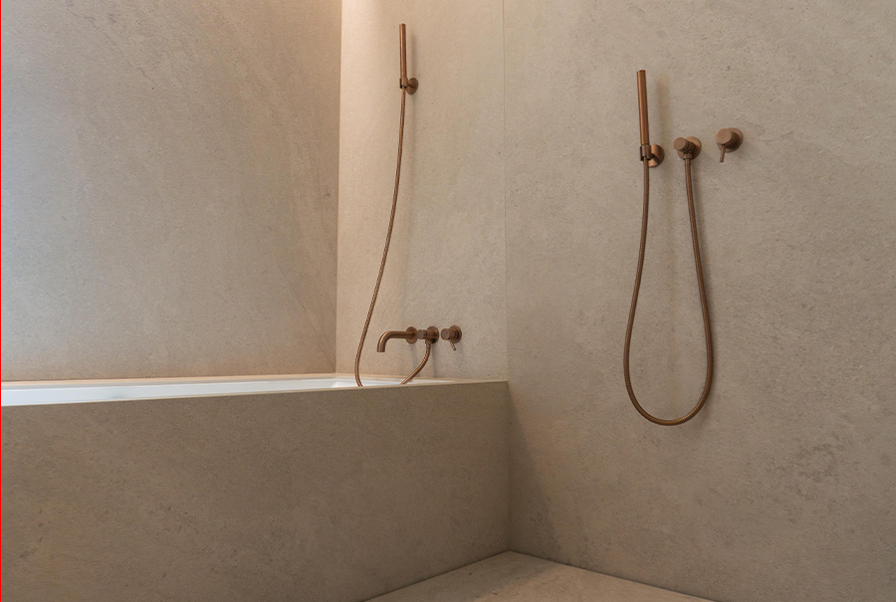
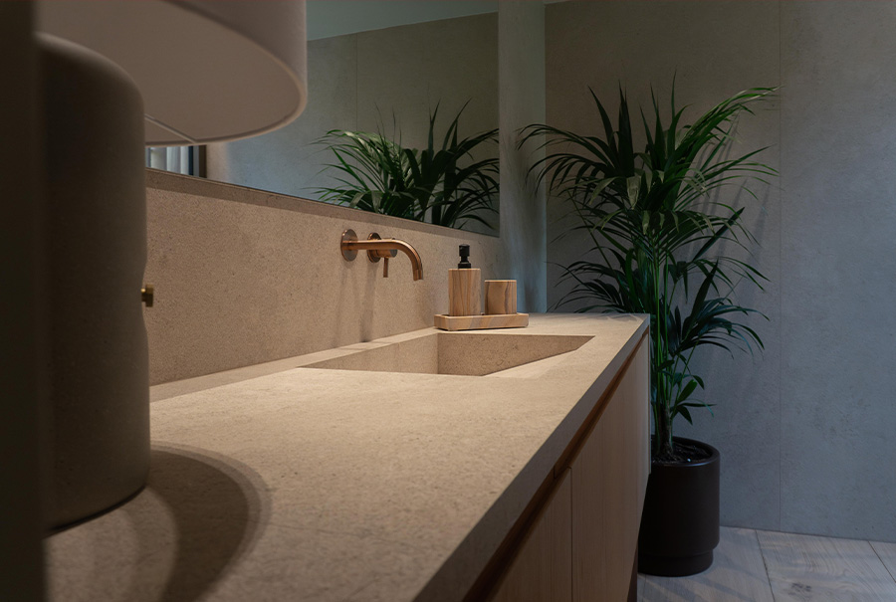
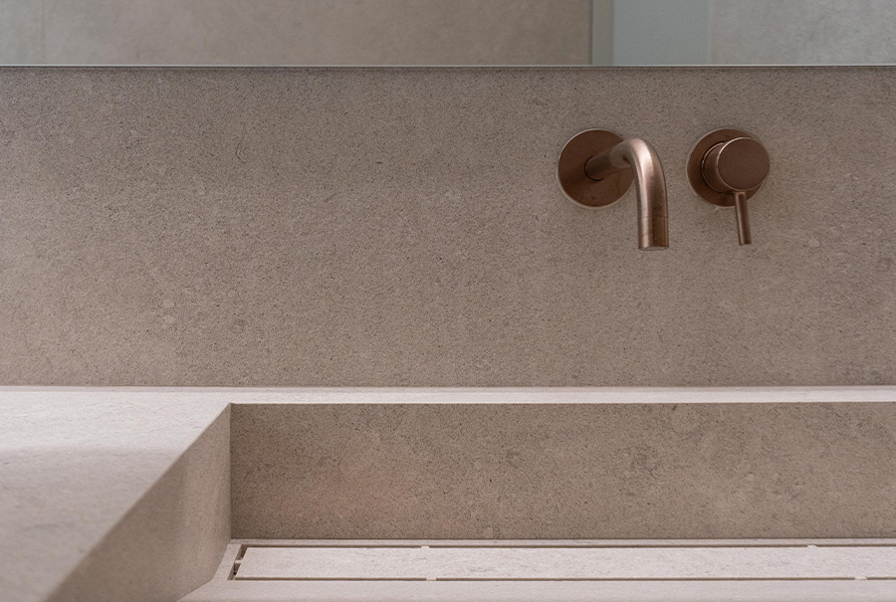
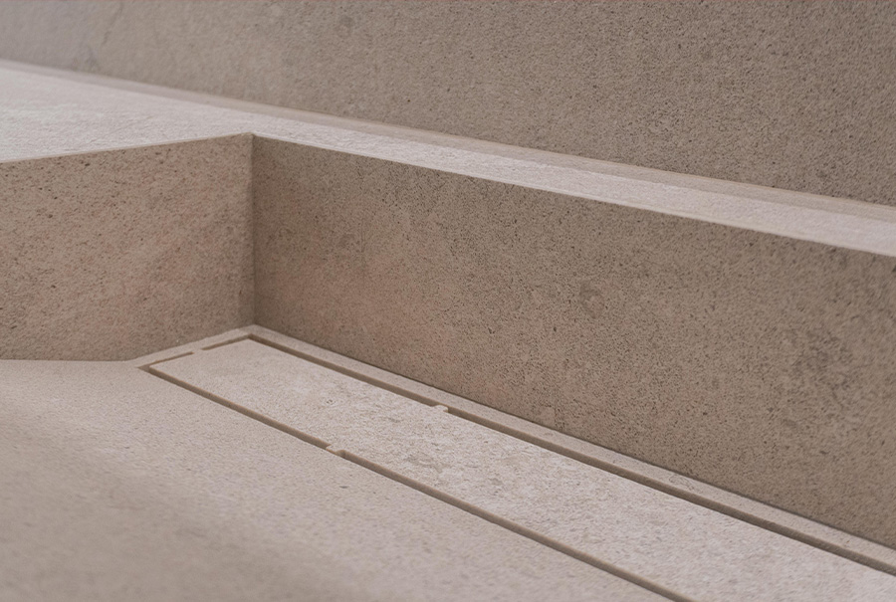
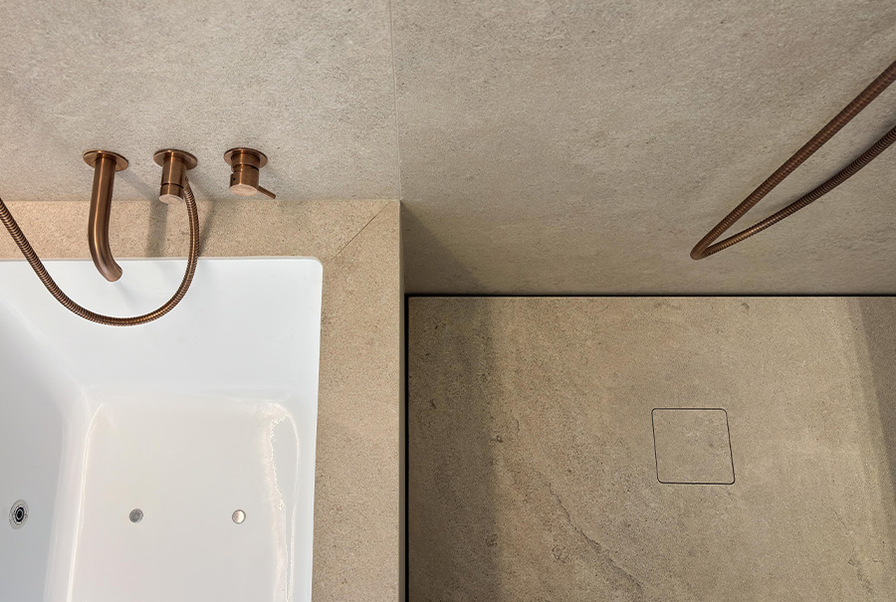
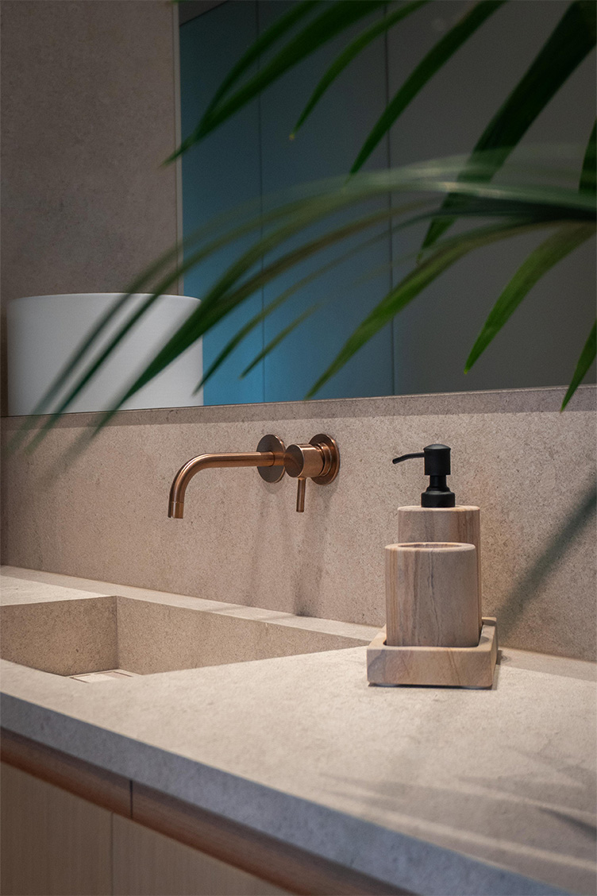
MDi plays a prime role in this harmonious mix of materials. With its mineral design and delicate subtle nuances, the Petra collection dresses up the floors, bathrooms, outdoor kitchen and even the garage, unifying different areas and guaranteeing visual continuity. Its sober elegance fits in perfectly with all the rest.
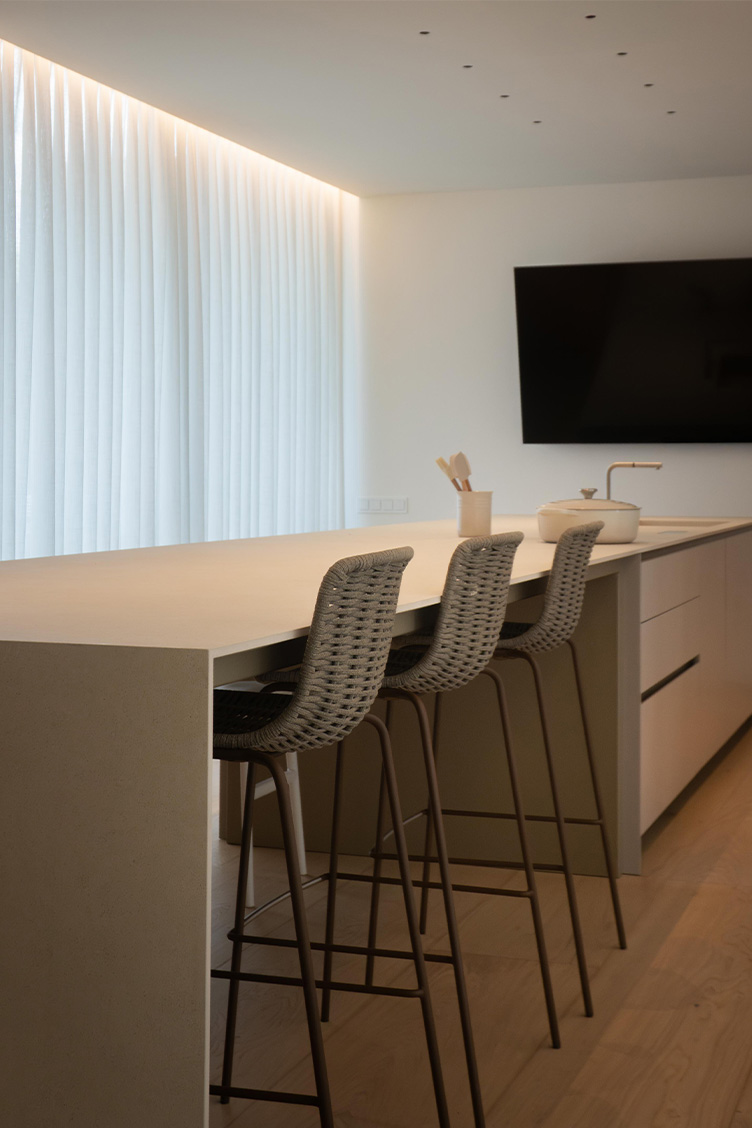
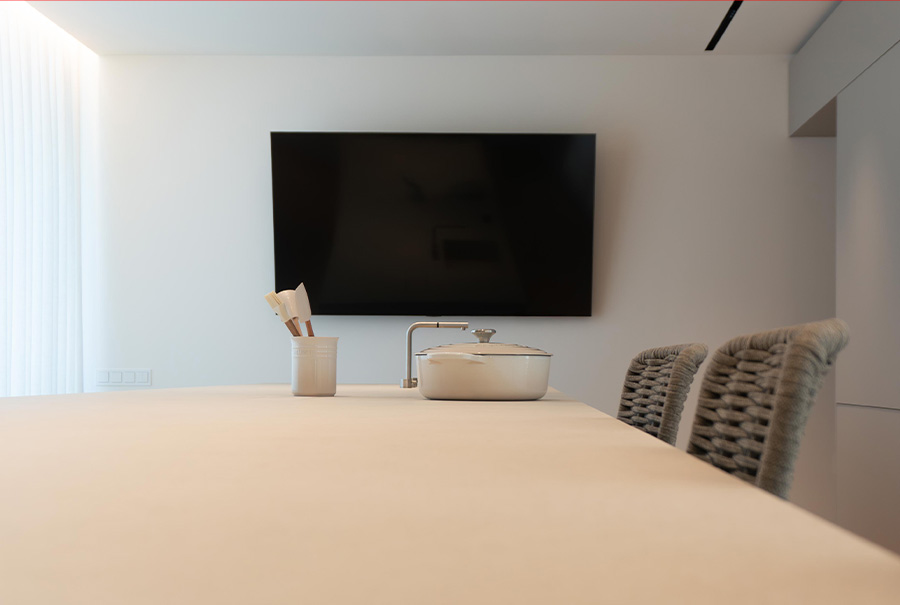
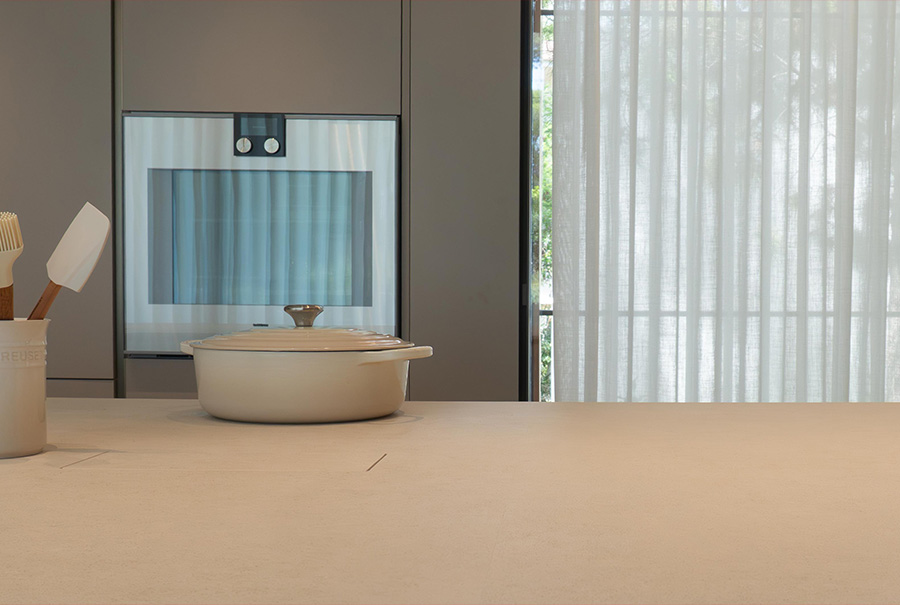
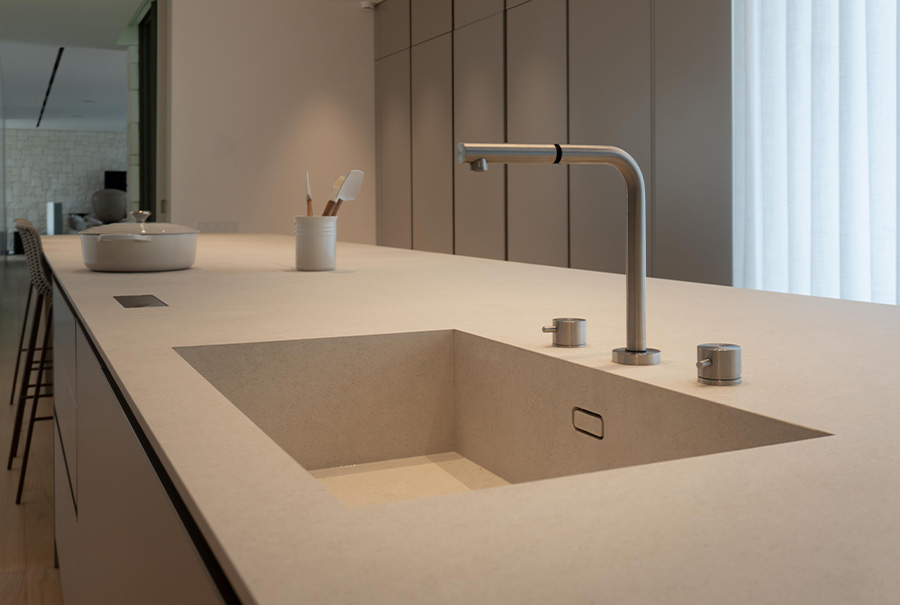
In the very heart of the home, all eyes are drawn to the main kitchen, with a six-metre-long countertop, made of Ananda Induction, our MDi surface with concealed induction technology. The outcome is a functional, chic, stone-like block conspicuous for its innovative beauty.
Harmony, precision and soothing restfulness are the words that define this project. From the layout of the architecture to the finer details of the home’s carpentry, glazing and furniture, each decision has been taken with a clear aesthetic coherence and search for lasting quality.
La casa entre los pinos is a symbol of environmental respect. It is a home whose architecture, interior design and landscape have been carefully integrated with sobriety and elegance, using Inalco’s MDi surfaces to reinforce the link between nature and design, ensuring a beauty that is conceived to last.